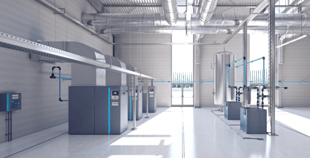
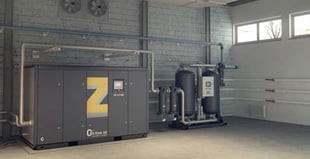
When it comes to industrial operations, a well-designed compressor room not only ensures reliable air supply but also enhances energy efficiency, safety, and ease of maintenance. Whether you're setting up a new facility or upgrading an existing one, careful planning of your compressor room can make a significant difference in overall performance. Let’s explore the essential areas of designing an air compressor room that meets your operational needs.
Location and Layout
- Accessibility: Choose a location that allows easy access for operators and maintenance personnel. The compressor room should be centrally located to minimize the distance of air distribution, reducing pressure drops and energy losses.
- Space Considerations: Ensure that the room is spacious enough to accommodate current equipment with room for future expansion. Adequate space is crucial for airflow around the compressors, facilitating cooling and maintenance activities.
Sizing your compressor room
One of the most important and often overlooked aspects of designing an air compressor room is getting the sizing right from the start. An undersized room creates problems that are difficult and costly to fix after installation, while an oversized room wastes valuable facility space. Here are the key sizing considerations to keep in mind:
As a general starting point, your air compressor room should provide a minimum clearance of three feet on all sides of each compressor to allow for adequate airflow, heat dissipation, and safe maintenance access. For larger industrial compressors, greater clearances may be recommended by the manufacturer. Always consult the equipment specifications before finalizing your room dimensions.
Ceiling height is equally important. A compressor room that is too low can restrict airflow and make it difficult to use lifting equipment during installation or major maintenance. A minimum ceiling height of ten to twelve feet is advisable for most industrial compressor installations, though larger equipment may require more.
When planning for future expansion, it is wise to design the air compressor room with at least 25 to 30 percent more floor space than your current equipment requires. Compressed air demand in industrial facilities often grows over time, and retrofitting a compressor room to accommodate additional equipment is significantly more disruptive and expensive than planning for growth upfront.
Ventilation and Cooling
- Airflow: Proper ventilation is vital to ensure that the compressors operate within their optimal temperature range. Design the room with sufficient intake and exhaust vents to maintain a steady flow of fresh air. Consider installing fans or an HVAC system if natural ventilation is insufficient.
- Cooling Systems: Depending on the size and type of compressors, additional cooling systems may be necessary. Water-cooled or air-cooled systems can help prevent overheating, especially in warmer climates or heavily loaded operations.
Humidity Control
- Moisture Management: High humidity levels can lead to condensation inside the compressor, increasing the risk of corrosion and reducing equipment lifespan. Dehumidifiers or air dryers should be considered, especially in humid environments, to control moisture levels within the room.
Noise and Vibration Control
- Soundproofing: Compressors can generate significant noise, which can be disruptive and potentially harmful over time. Incorporate soundproofing materials in the walls, doors, and floors of the compressor room. Acoustic enclosures around compressors can further reduce noise levels.
- Vibration Dampening: Install vibration isolators or pads under the compressors to minimize the transfer of vibrations to the building structure. This reduces wear and tear on the equipment and decreases noise.
Electrical and Utility Infrastructure
- Piping and Drainage: Design the air piping system with minimal bends and fittings to reduce pressure drops and energy losses. Additionally, include proper drainage for condensate management, preventing water buildup that could damage the compressors.
Safety and Compliance
- Regulatory Requirements: Ensure that the compressor room design complies with local safety codes and regulations, including fire safety, electrical standards, and ventilation requirements.
Monitoring
- Monitoring Systems: Integrate monitoring systems to track key parameters such as pressure, temperature, and humidity. Remote monitoring capabilities can provide real-time data, allowing for proactive maintenance and minimizing downtime.
Energy Efficiency
- Heat Recovery: Compressors generate a significant amount of heat during operation. Design the room to capture and reuse this heat for other processes, such as heating water or space heating, to improve overall energy efficiency.
Flooring and foundation requirements for an air compressor room
The floor of your air compressor room plays a critical role in the safe and stable operation of your equipment. Industrial air compressors are heavy machines that generate both static load and dynamic vibration during operation, so the floor must be capable of supporting both without cracking, settling, or transmitting excessive vibration to the surrounding structure.
Concrete flooring is the standard choice for air compressor rooms. A minimum thickness of four to six inches of reinforced concrete is typically recommended for smaller compressors, while larger industrial compressors may require a dedicated concrete foundation pad that is engineered to support the specific load and vibration characteristics of the equipment. Always consult the compressor manufacturer's installation guidelines for foundation requirements before construction begins.
The floor surface should also be smooth, level, and easy to clean. Compressor rooms are subject to oil drips, condensate drainage, and general industrial debris, so a sealed or epoxy-coated concrete floor is a practical choice that simplifies housekeeping and helps prevent slip hazards. Floor drains should be incorporated into the design to manage condensate and any incidental fluid spills.
If the compressor room is located above ground level, a structural engineering assessment is essential to verify that the floor can safely bear the combined weight of the compressors, ancillary equipment, and any future additions. Relocating or reinforcing a floor after equipment installation is a complex and expensive undertaking that is best avoided with thorough planning upfront.
Designing an air compressor room requires careful consideration of various factors to ensure optimal performance, energy efficiency, and safety. By focusing on location, ventilation, noise control, and maintenance access, you can create a compressor room that not only meets your current operational needs but is also prepared for future demands.
If you would like to learn more please reach out to our expert today.
Frequently asked questions



 5 min
5 min